

All projects
Project 6
Overview
From single-family residential
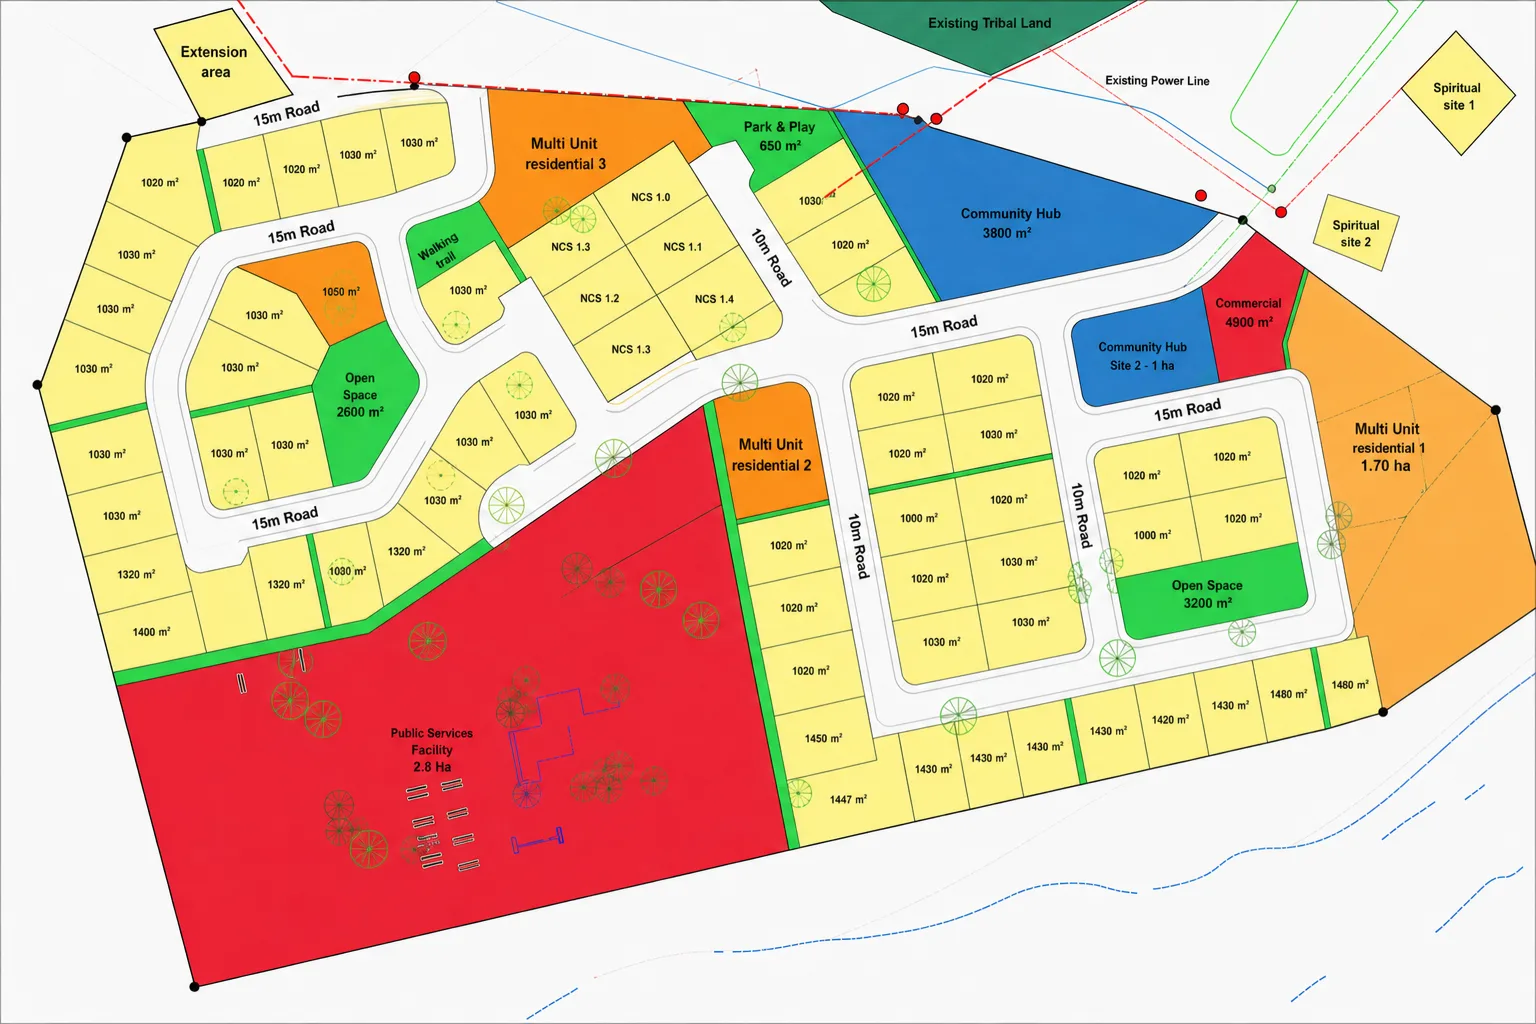
to a detailed township layout
The site was zoned for single-family residential use, limiting how it could respond to demand for a wider mix of land uses. Martone acted as project manager on a subdivision and change of land use that reworked the township into a detailed township layout.
The work carried the township through the statutory process of subdivision and change of use, giving the site a layout suited to a broader range of development than its original residential-only zoning allowed.
"Martone turned a stalled site into an approved, deliverable plan, bringing clarity to the process and helping the team understand each step with confidence."