
Projects

Selected work
across sectors

A sample of the planning, design and consultancy projects we've delivered for public and private clients — each one a site carried from question to approved, deliverable plan.
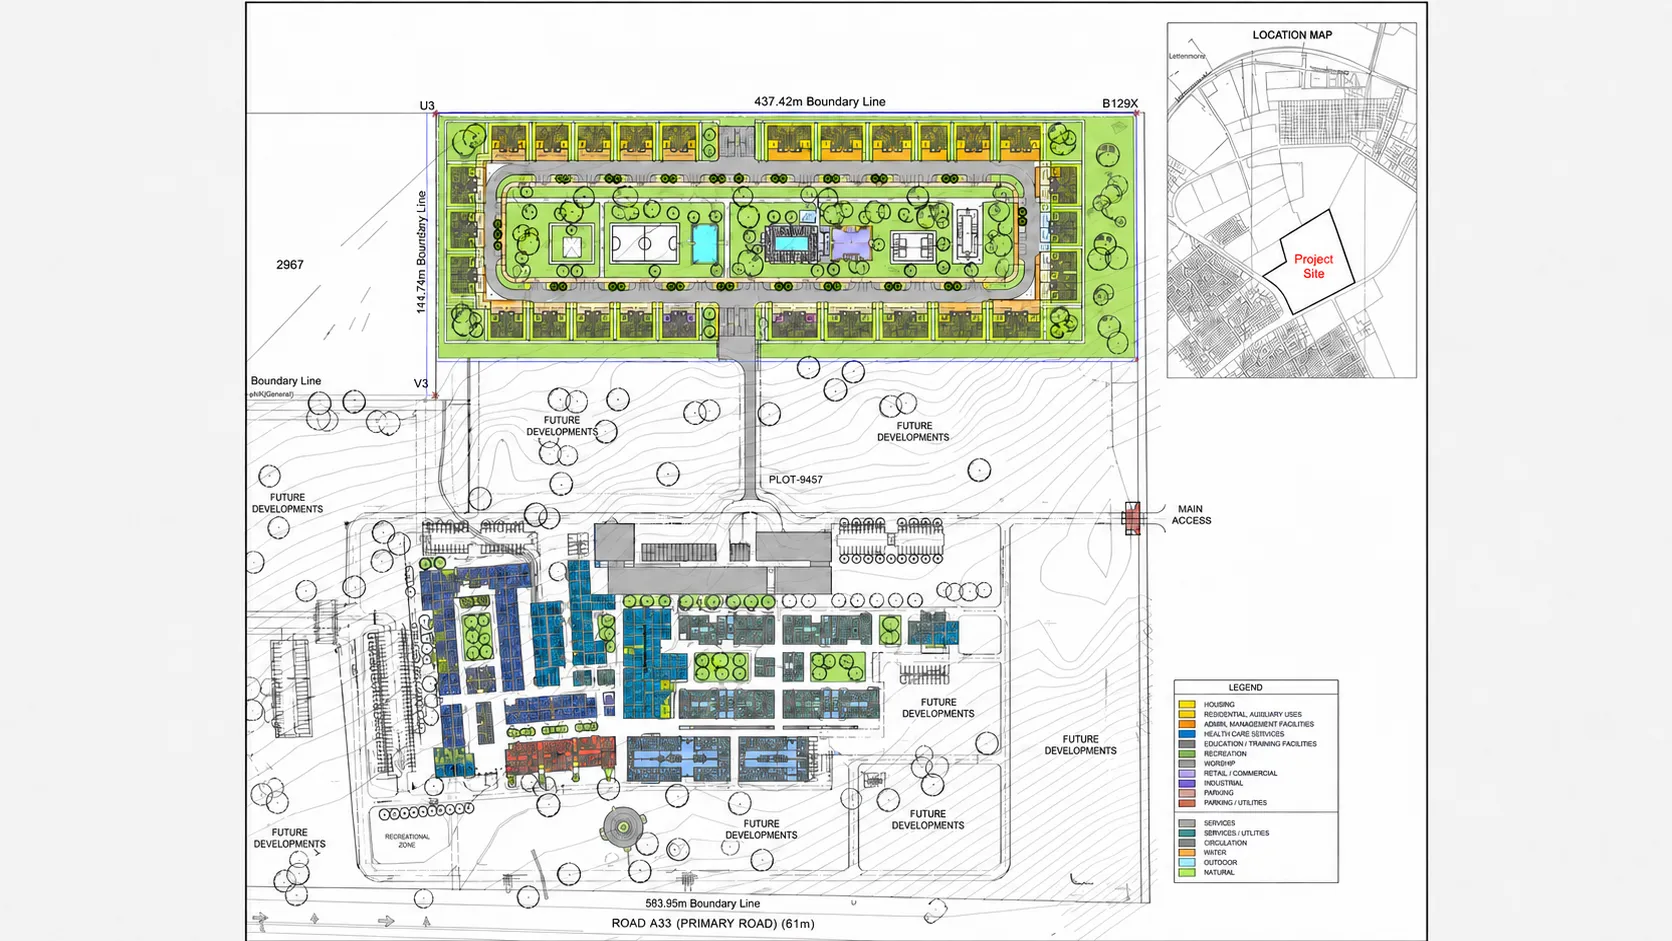
Master plan layout drawing

Project 1

View detail
Category
Master planning
Scope
Public infrastructure plan
Master plan layout drawing showing housing, health, education and recreation zones

Project 2

View detail
Category
Master planning
Scope
Hospital & housing plan
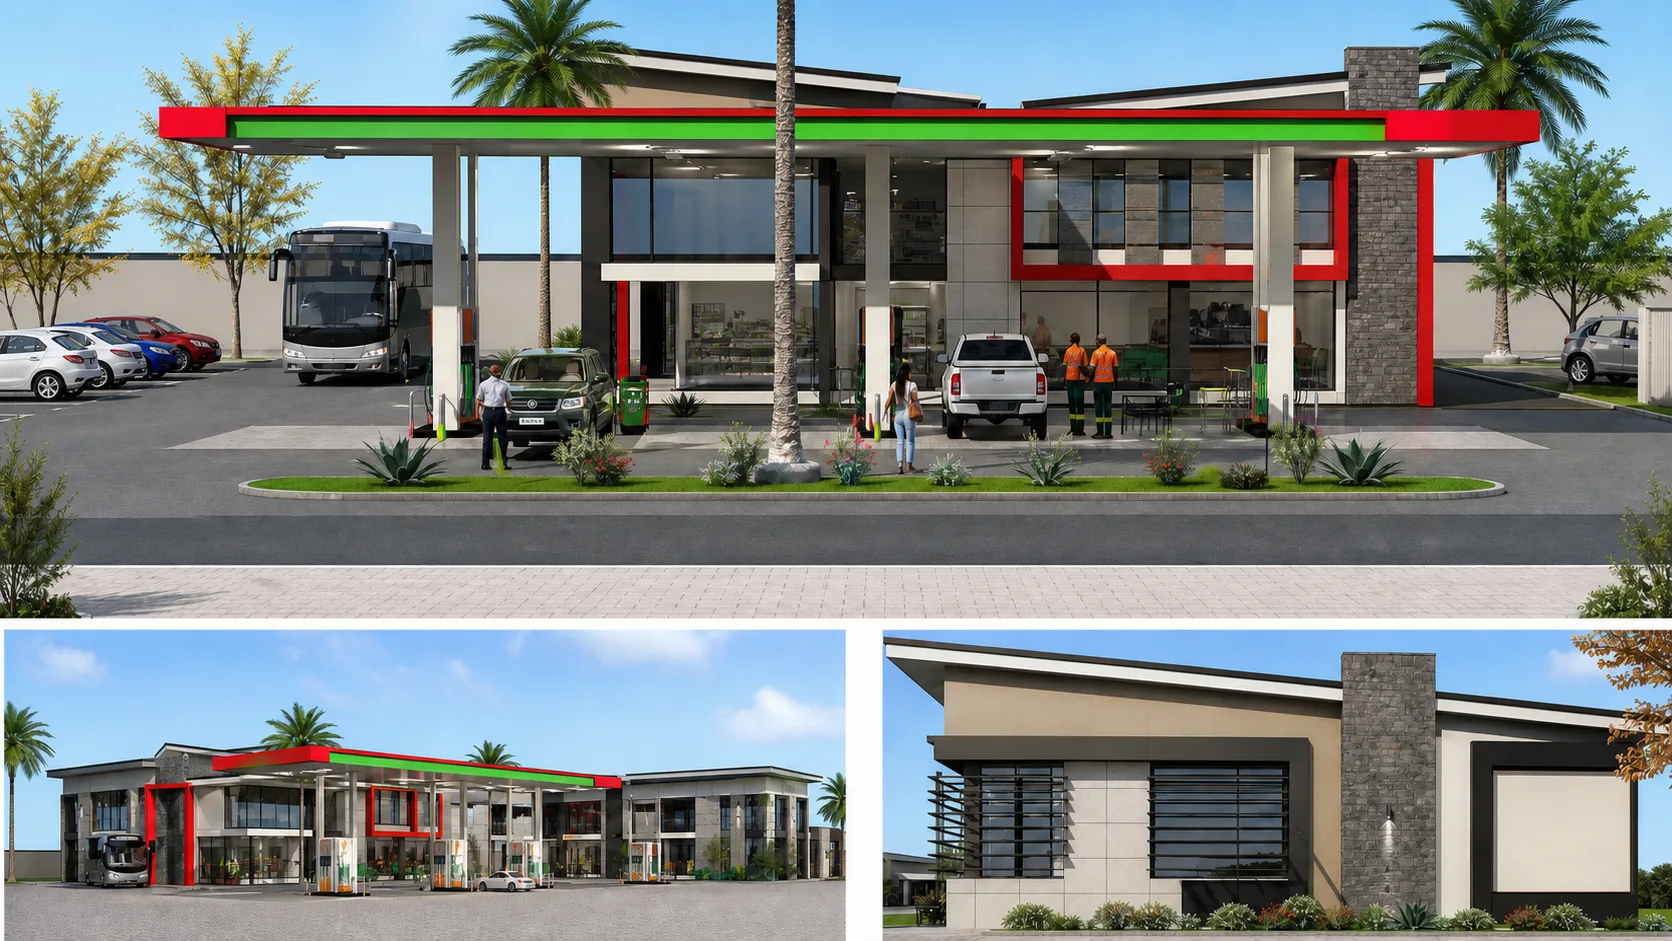
Concept renderings of a filling station and convenience store shown from multiple angles

Project 3

View detail
Category
Development consultancy
Scope
Service station approval
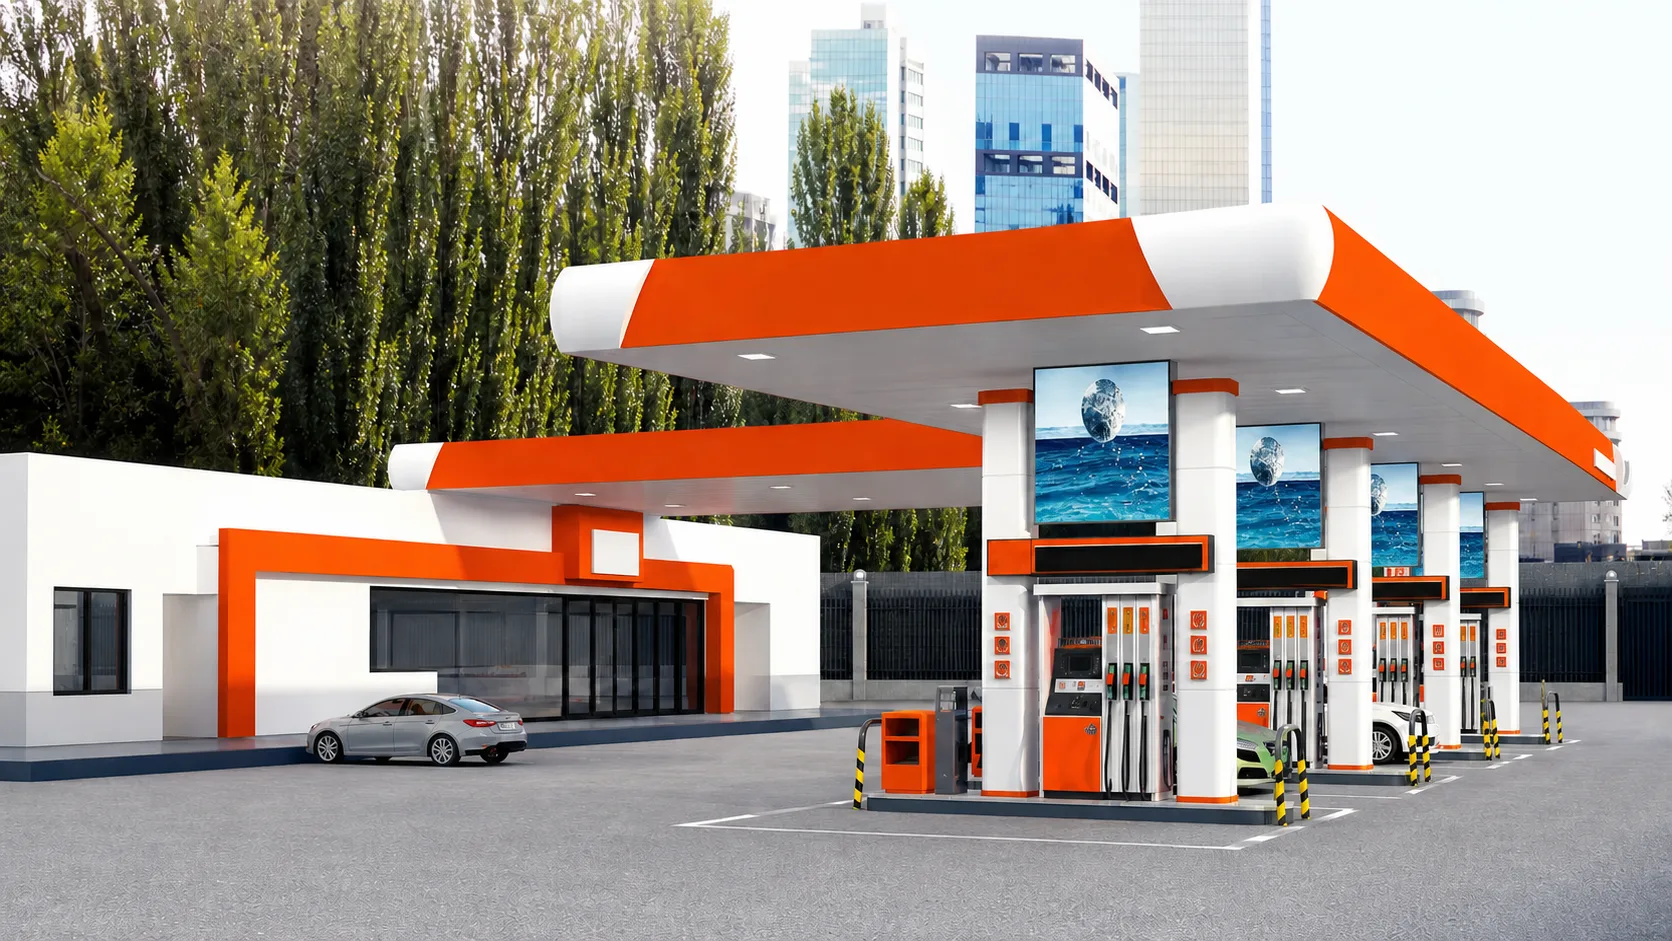
Concept rendering of a filling station forecourt with canopy and city skyline

Project 4

View detail
Category
Project management
Scope
Design & delivery
Spacious empty industrial warehouse interior with concrete columns

Project 5

View detail
Category
Industrial land use
Scope
Subdivision & change of use
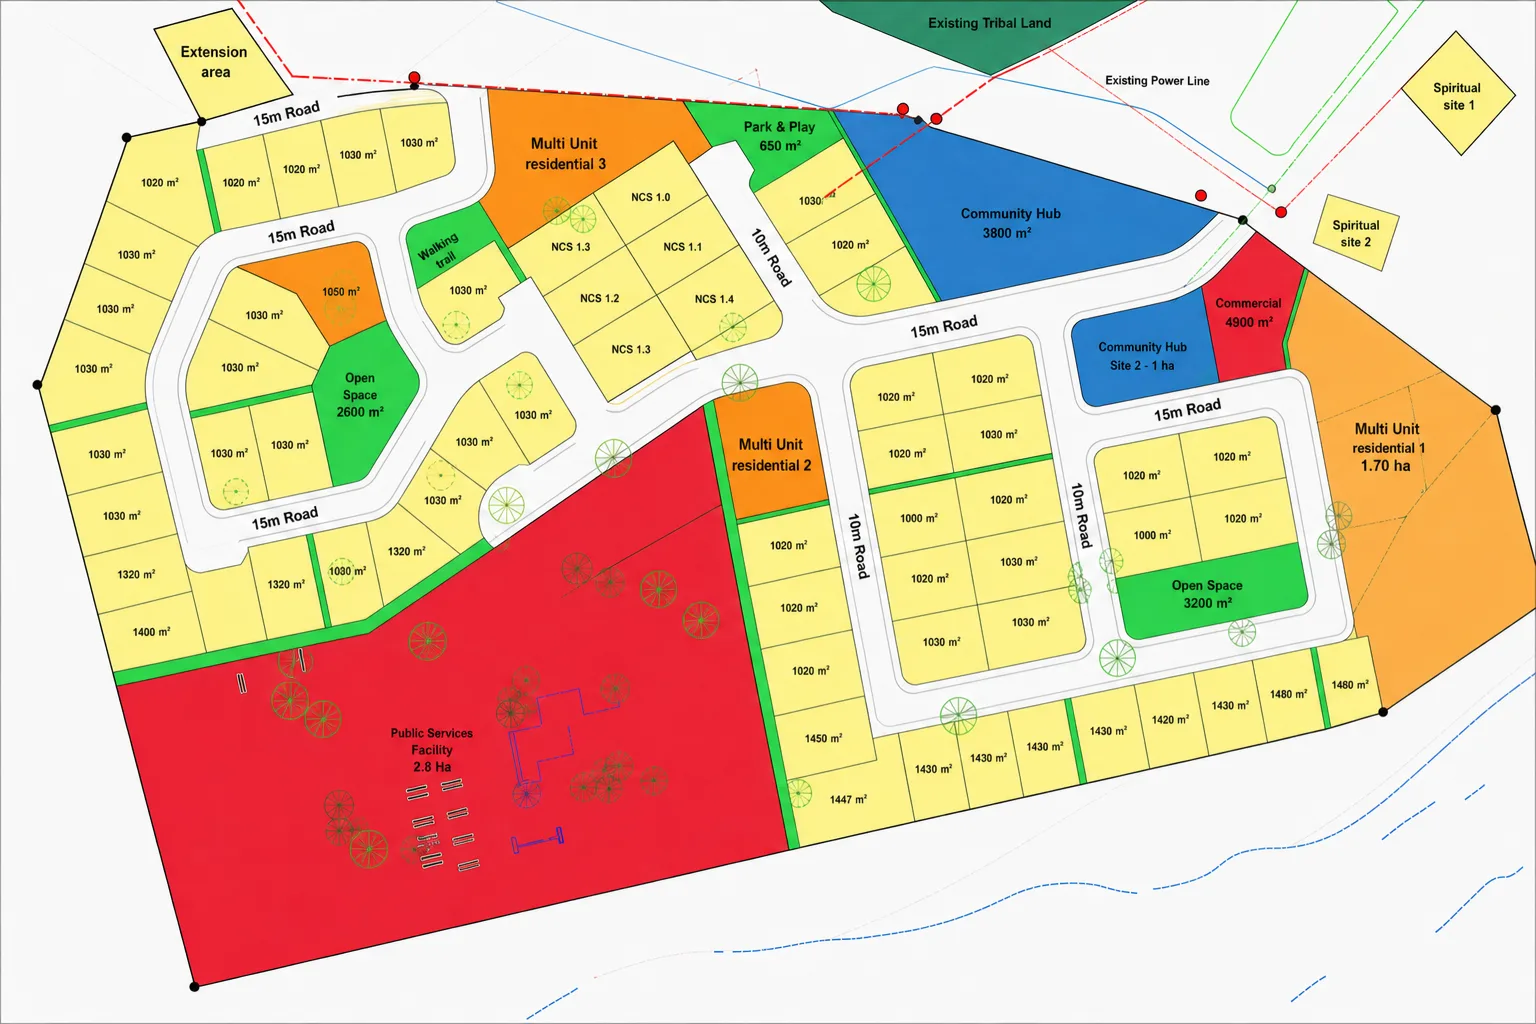
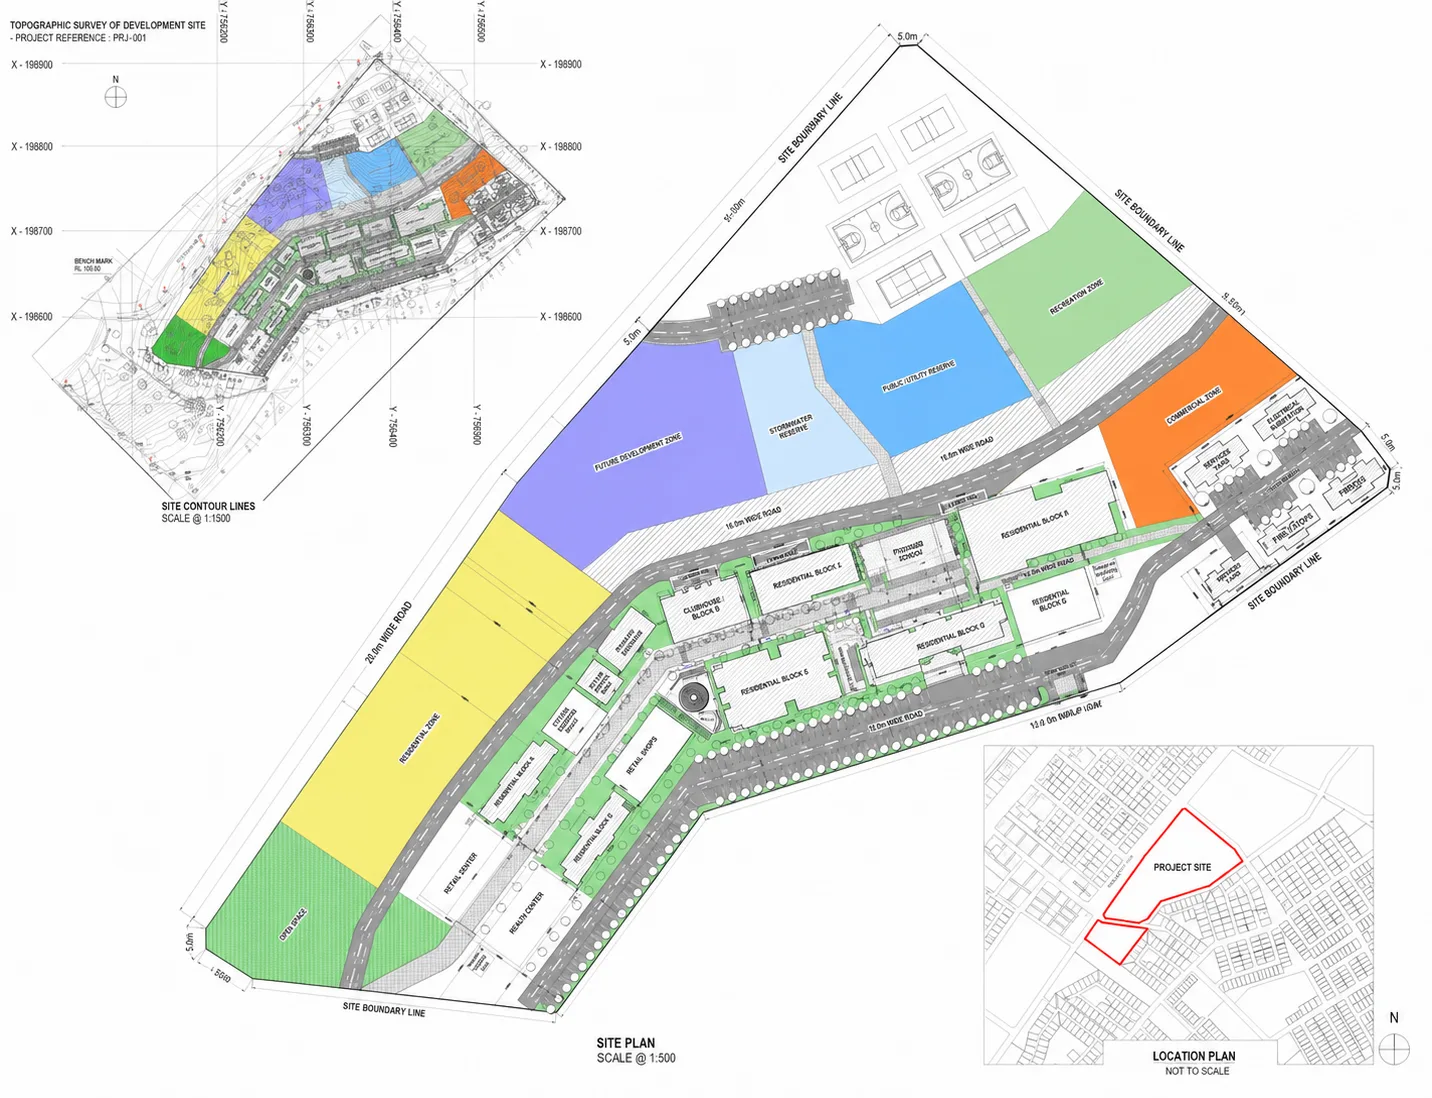
Subdivision layout drawing showing residential, commercial and community zoning

Project 6

View detail
Category
Town planning
Scope
Subdivision & change of use
Testimonials

What our
clients say

Get in touch
"Martone turned a stalled site into an approved, deliverable plan, bringing clarity to the process and helping the team understand each step with confidence."
Client name pending

Role, organisation pending